
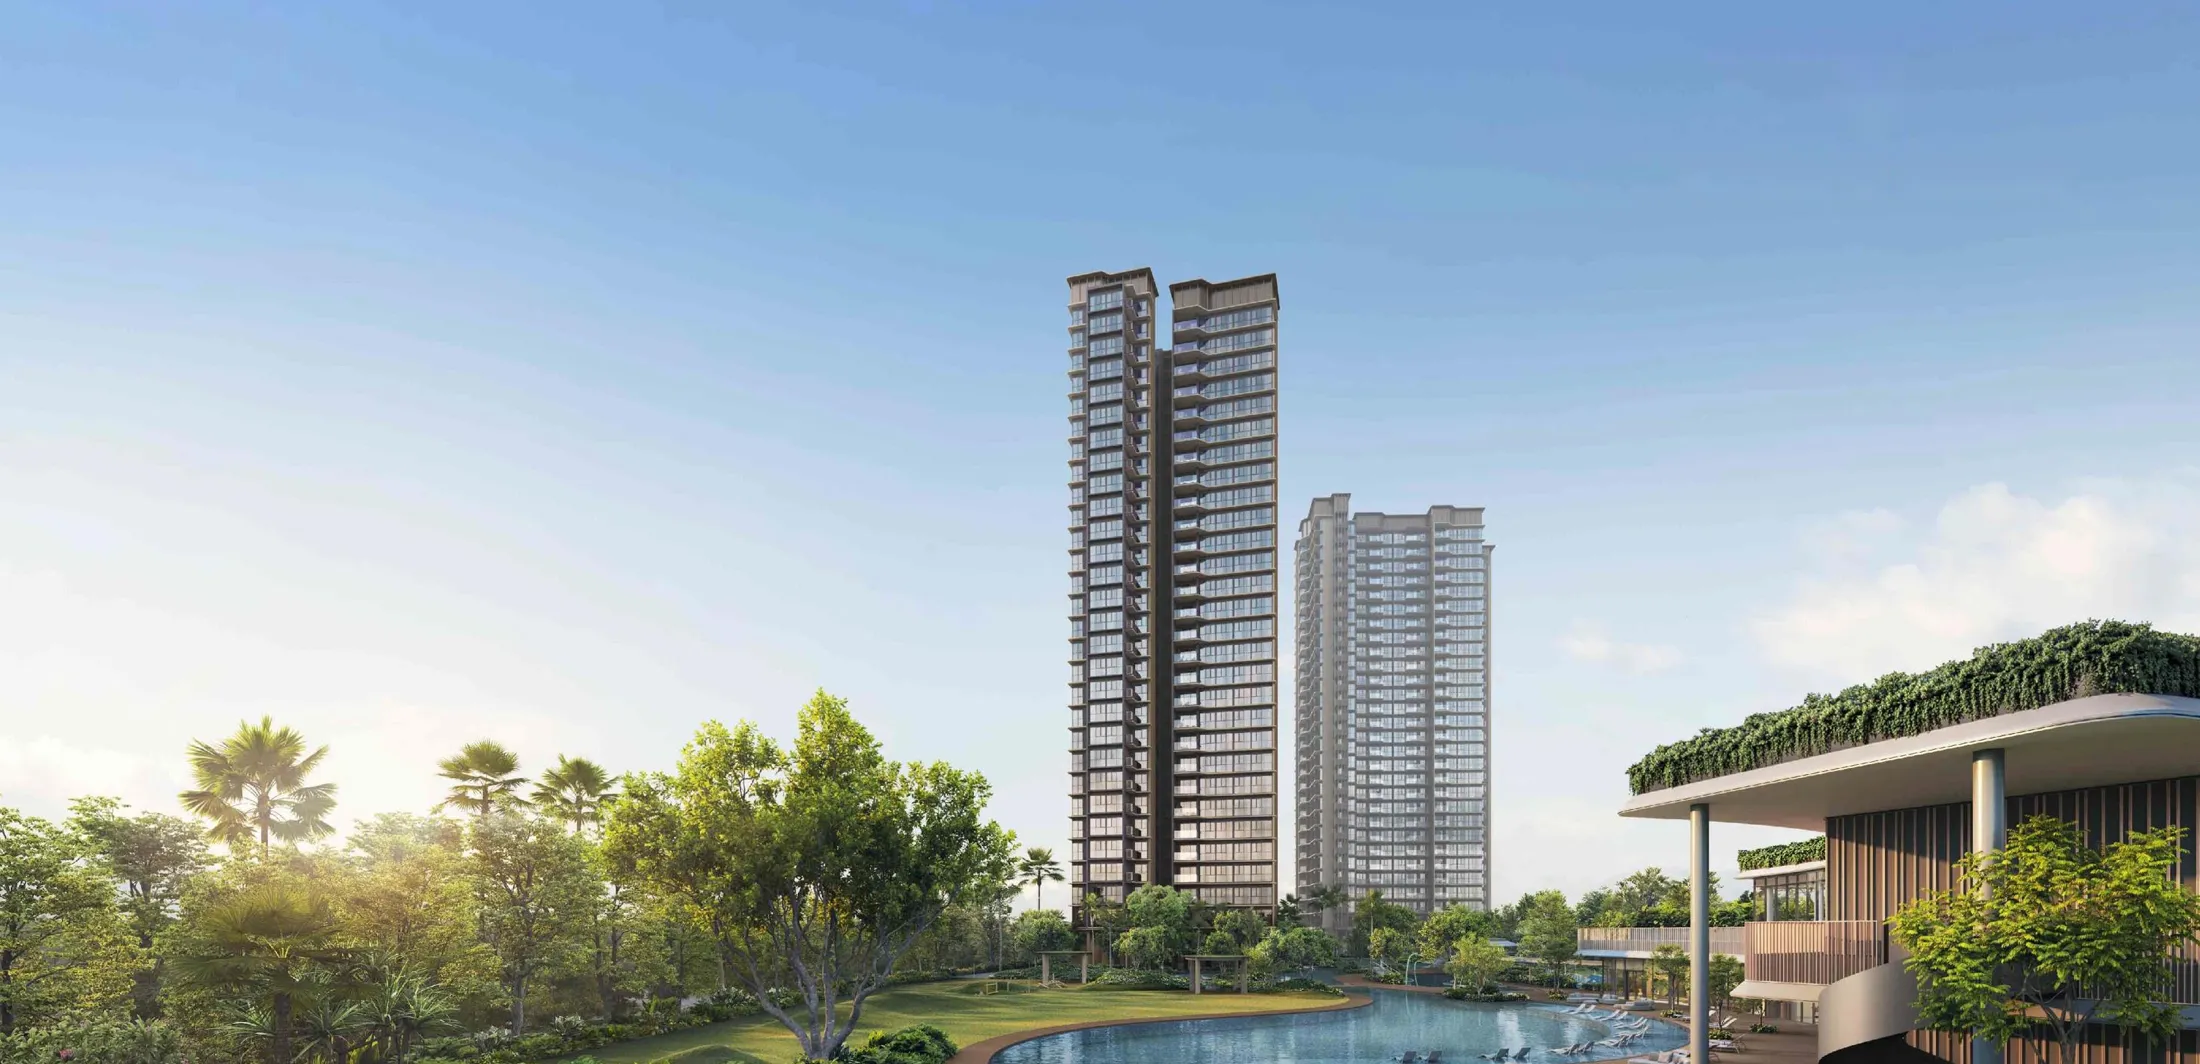
Developed by



Upper Thomson MRT, a sheltered linkway away
THOMSON–EAST COAST LINE
Project facts
- District20 (Thomson)
- Total UnitsApprox. 1,268
- Unit Mix2- to 5-Bedroom Residences
- Tenure99-Year Leasehold
- Expected TOPEst. 2030
- Site AreaApprox. 540,434 sqft
- AddressBright Hill Drive
- En Bloc Price$1,178 psf ppr
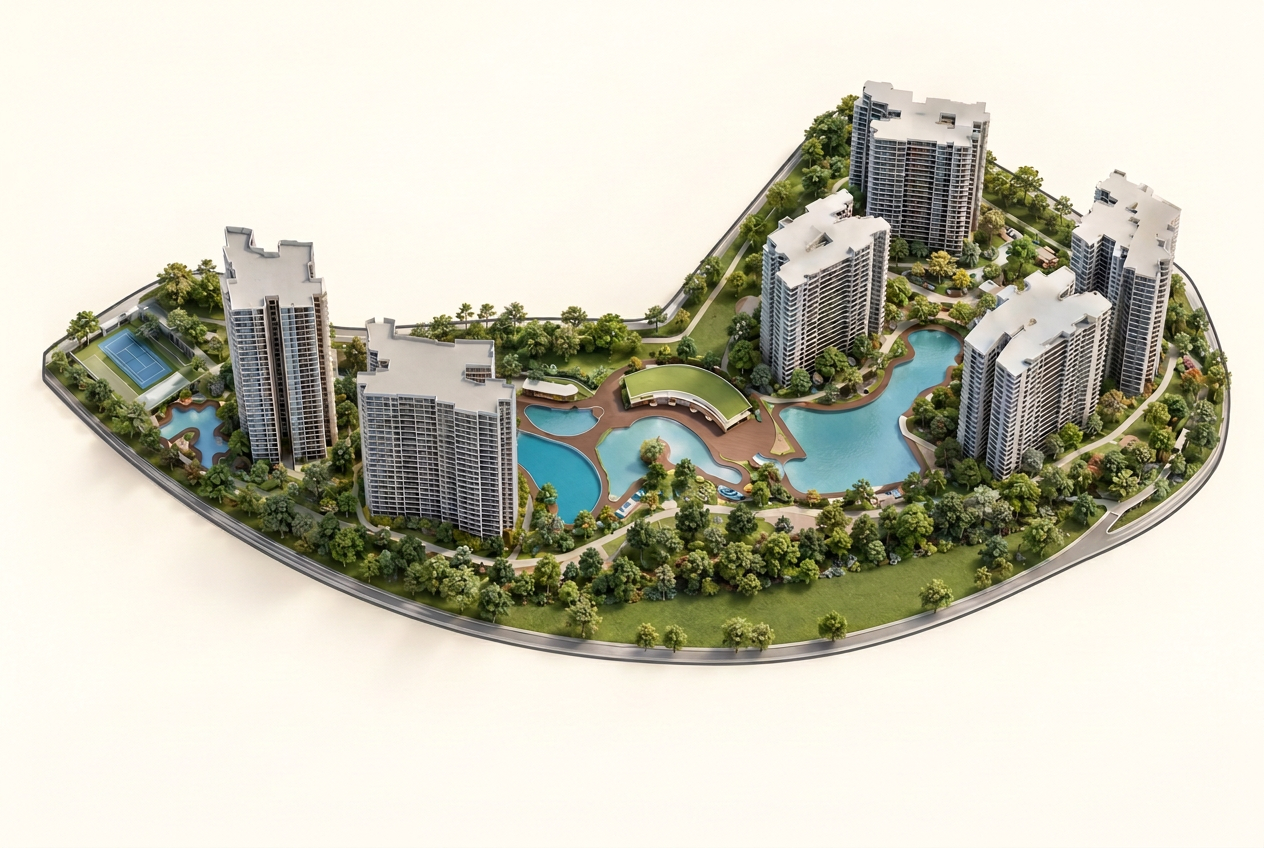
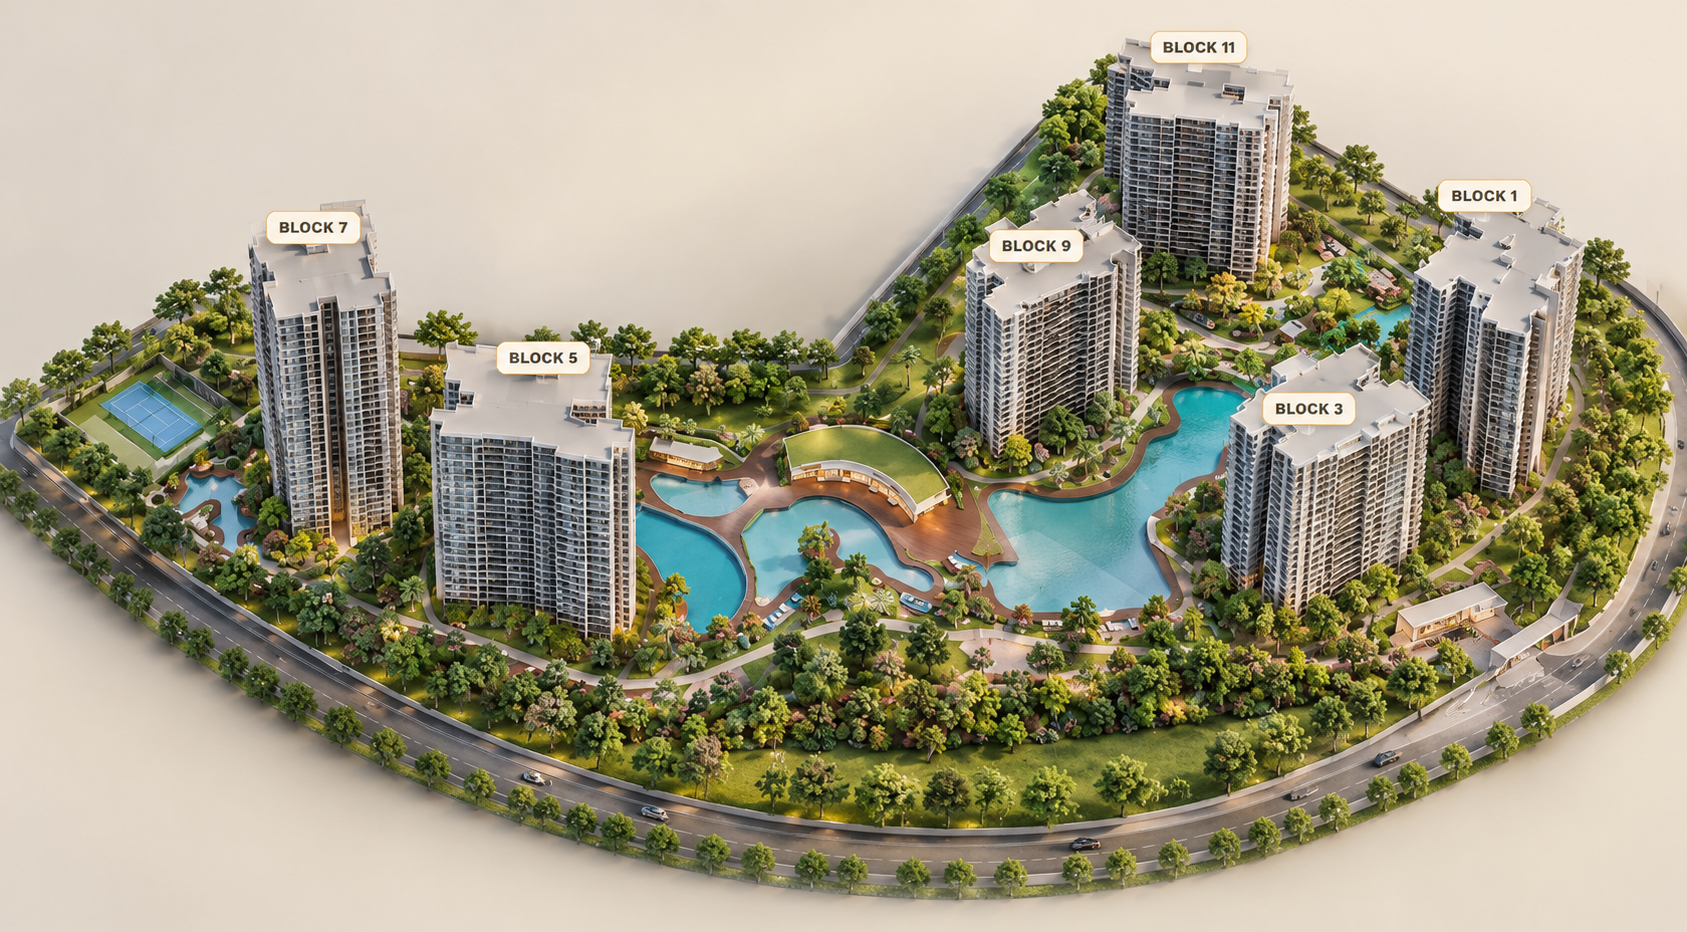
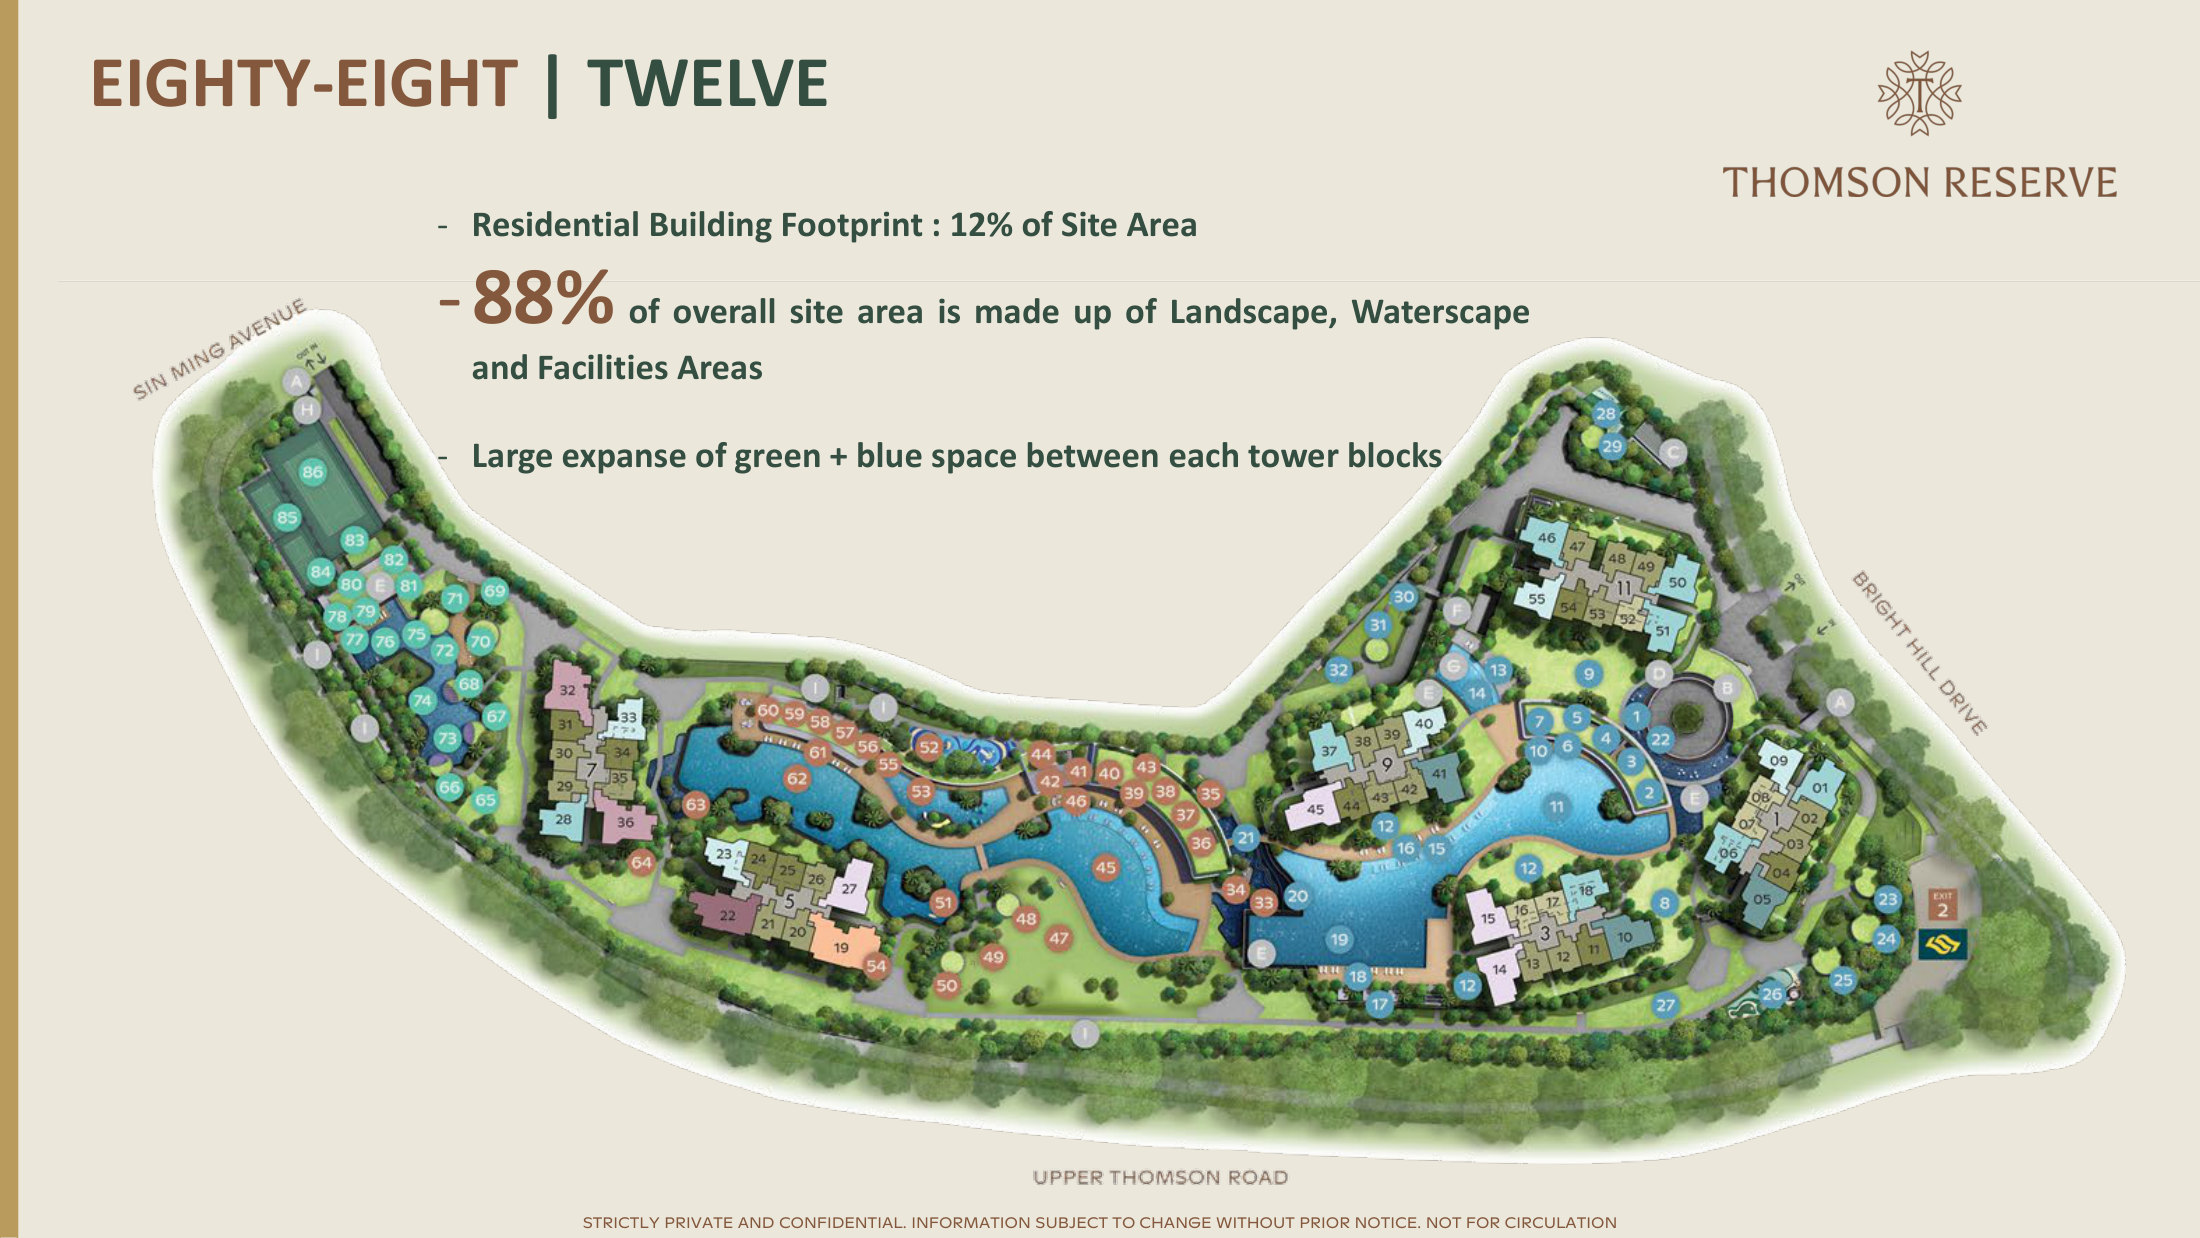
Across about 5 hectares in District 20, 88% of the estate is landscape, waterscape and facilities — three clubs, 80+ facilities.
Development details
- District
- 20 (Thomson)
- Total Units
- Approx. 1,268
- Unit Mix
- 2- to 5-Bedroom Residences
- Tenure
- 99-Year Leasehold
- Expected TOP
- Est. 2030
- Site Area
- Approx. 540,434 sqft
- Address
- Bright Hill Drive
- En Bloc Price
- $1,178 psf ppr
STEP INTO THE RESORT GROUNDS ↓
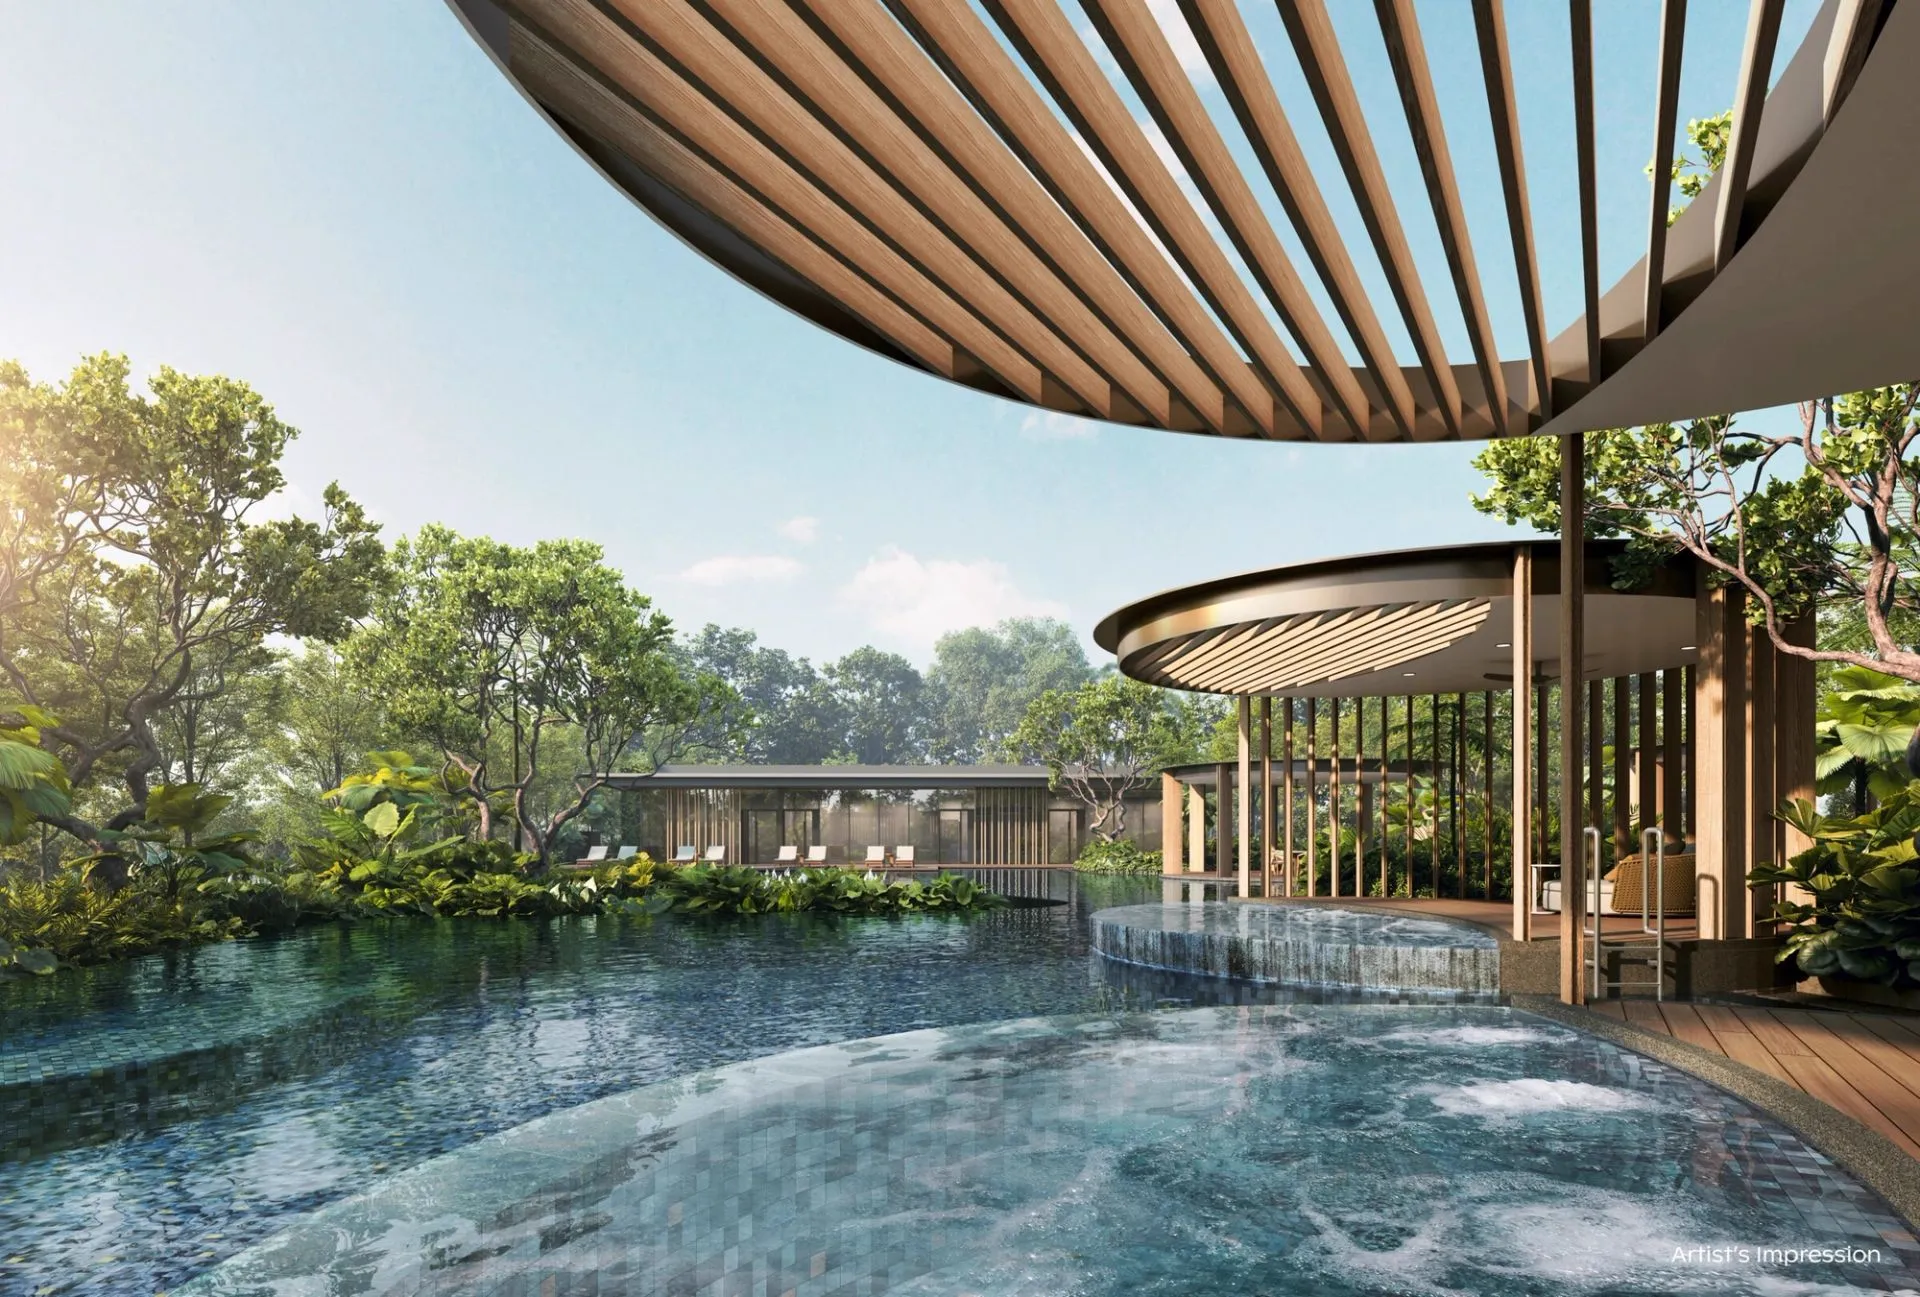
Artist's impression · design concept · details approximate
Mark your diary
- Preview date
- 17 October 2026
- Launch date
- 31 October 2026
- in — days
—Days
to preview
to preview
the preview is open
Island ClubGrand ClubhouseWellness Club
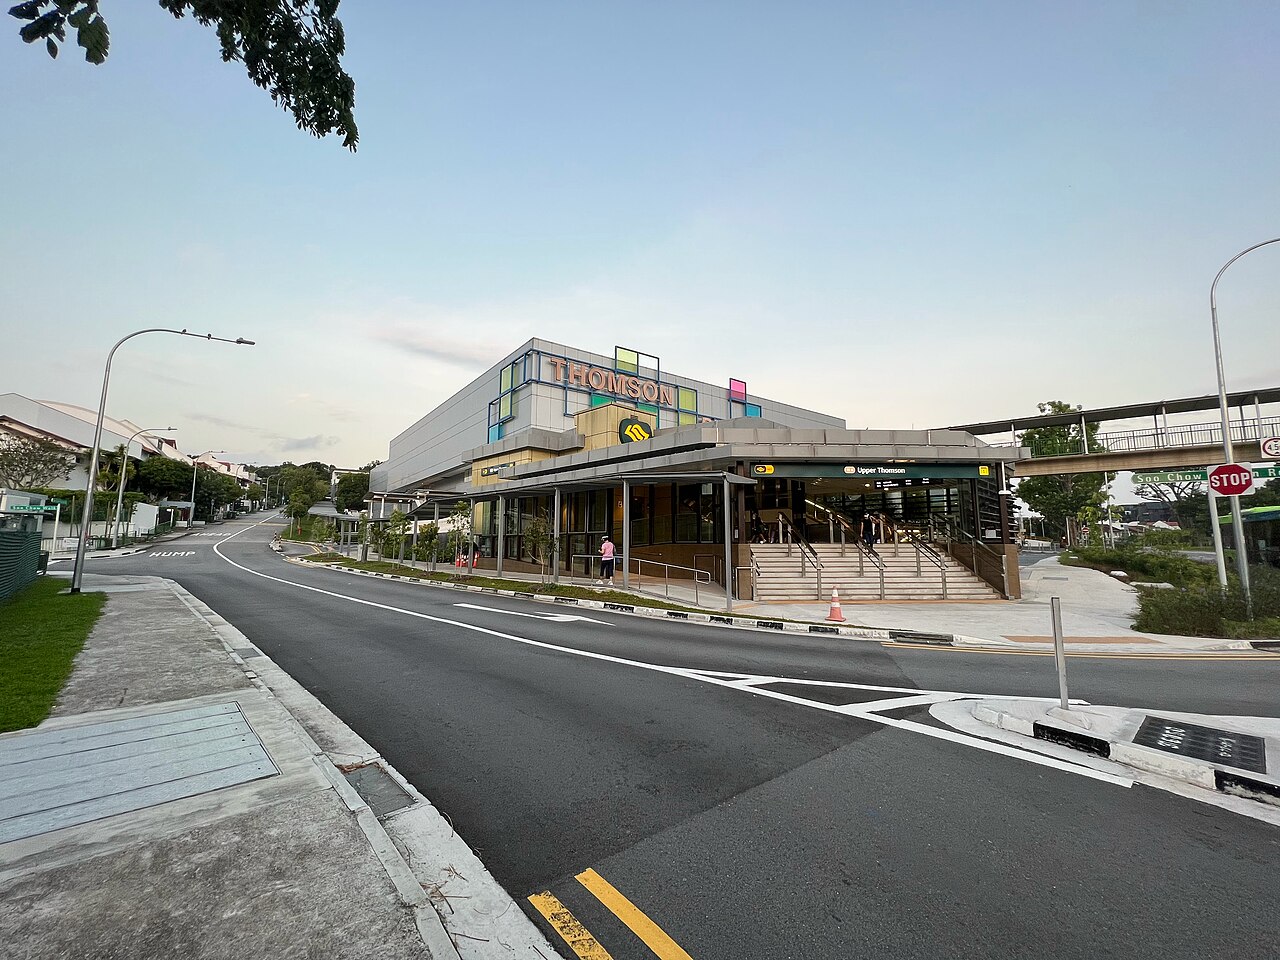
District 20 · Neighbourhood DNAOne station.
One station.
A whole neighbourhood.
TE8Upper Thomson MRTSheltered linkway from the pedestrian gateway
Where life takes you 01 / 07Swipe or use the arrows · figures only where the briefing states them
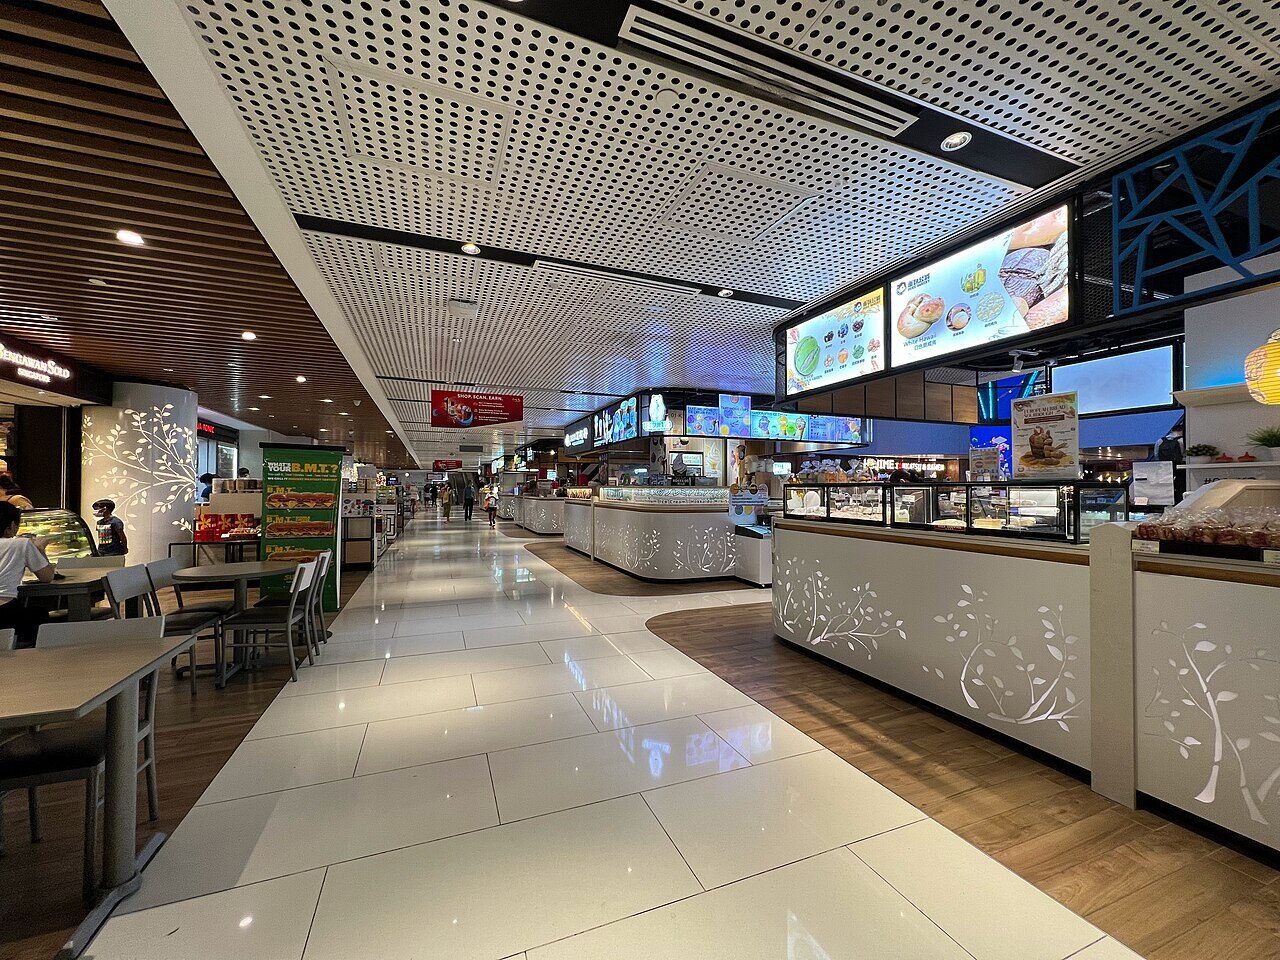
Food
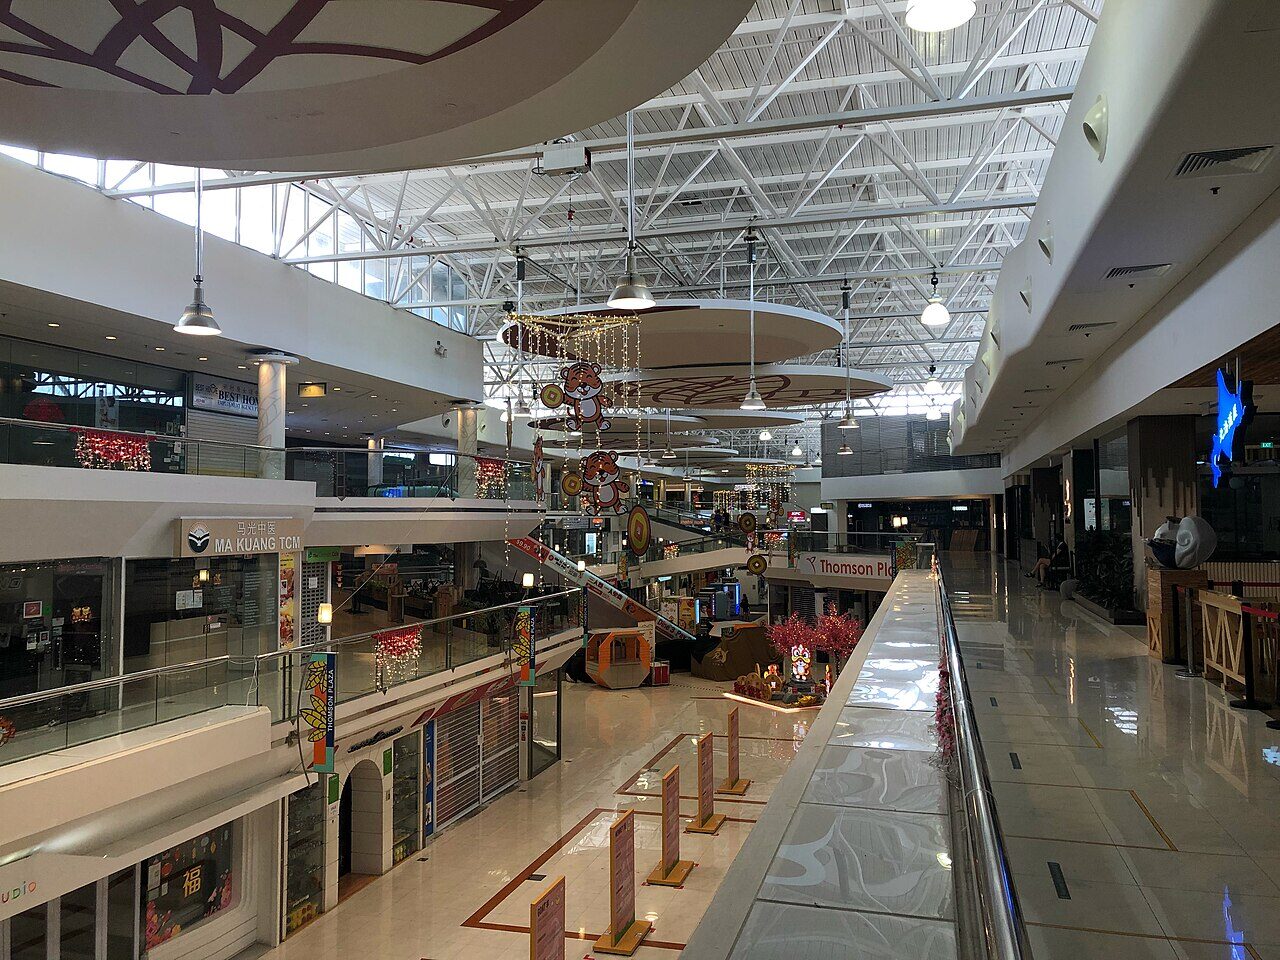
Thomson food choices
Food hall, cafés, local favourites
Directions by car ↗Photo: Wzhkevin · CC BY-SA 4.0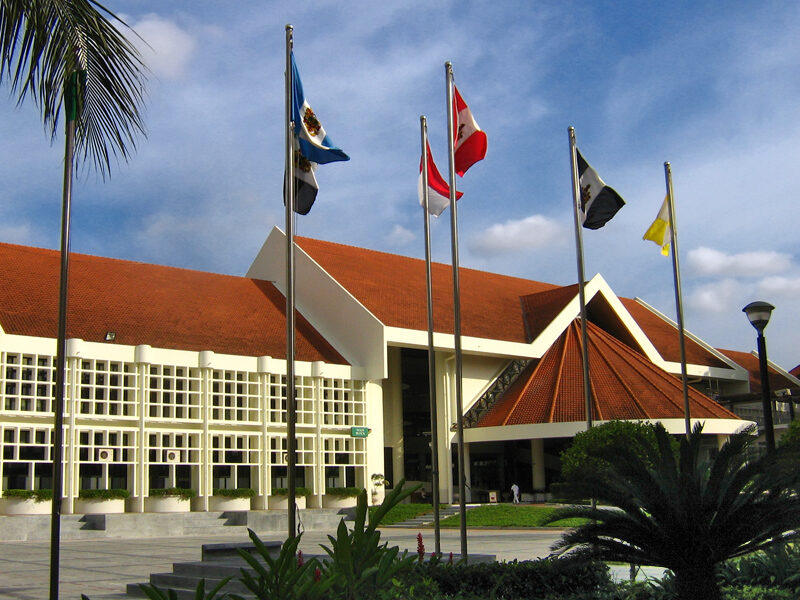
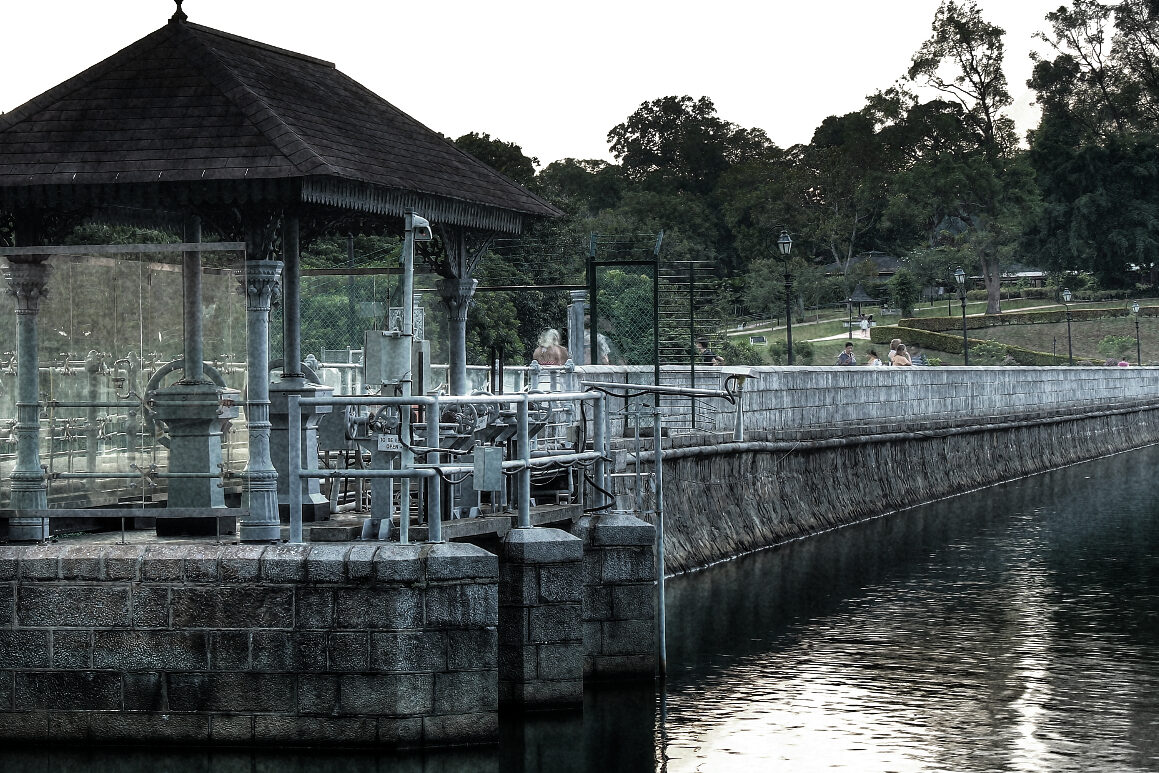
Schools
Raffles Institution
Listed by the briefing at 2–3 km from the site
2 – 3 KMDirections by car ↗Photo: Wikimedia Commons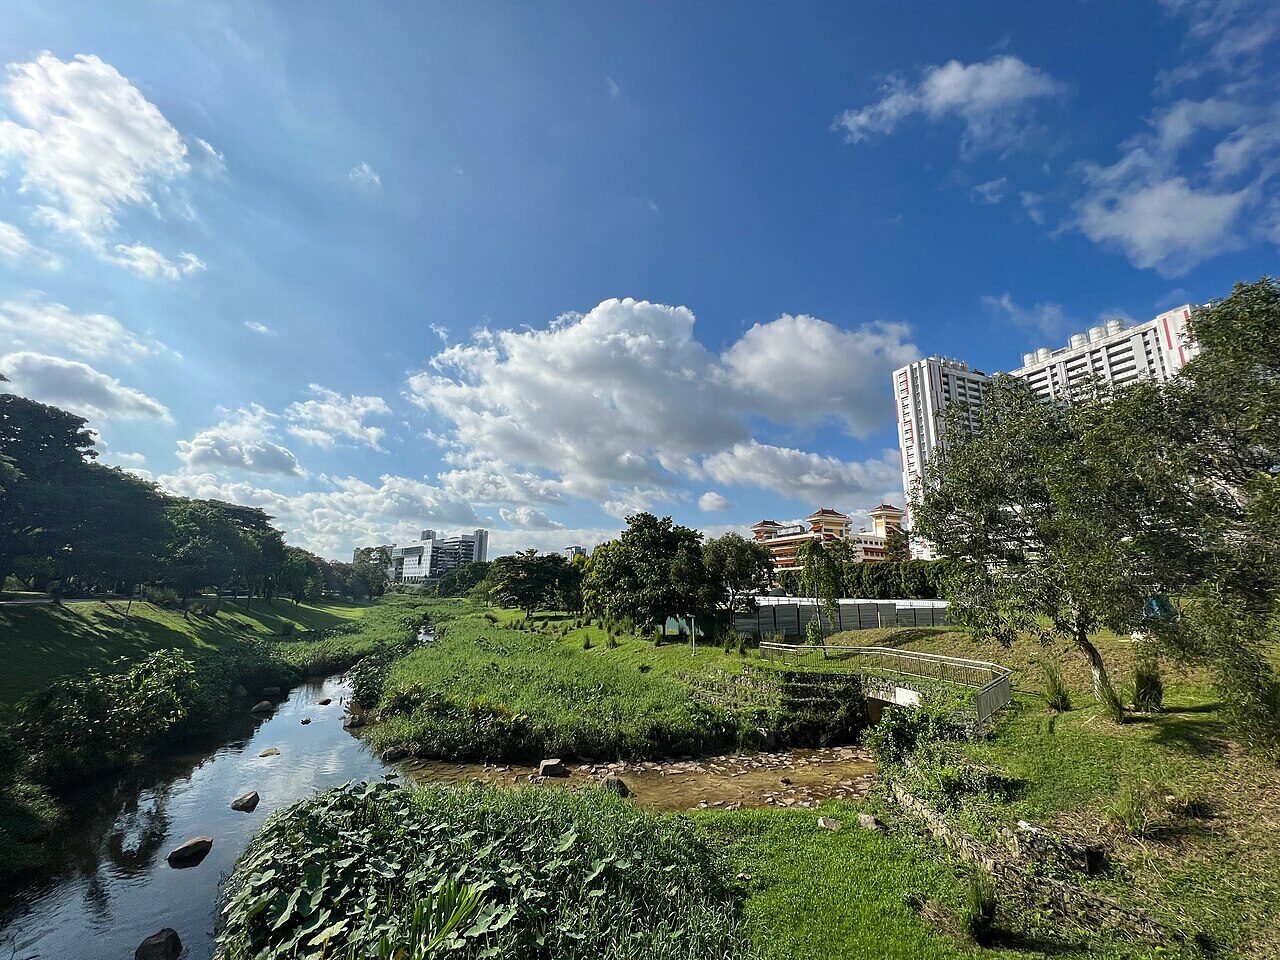
Nature
MacRitchie Reservoir
Boardwalks and forest trails
SOUTHWESTDirections by car ↗Photo: Erwin Soo · CC BY 2.0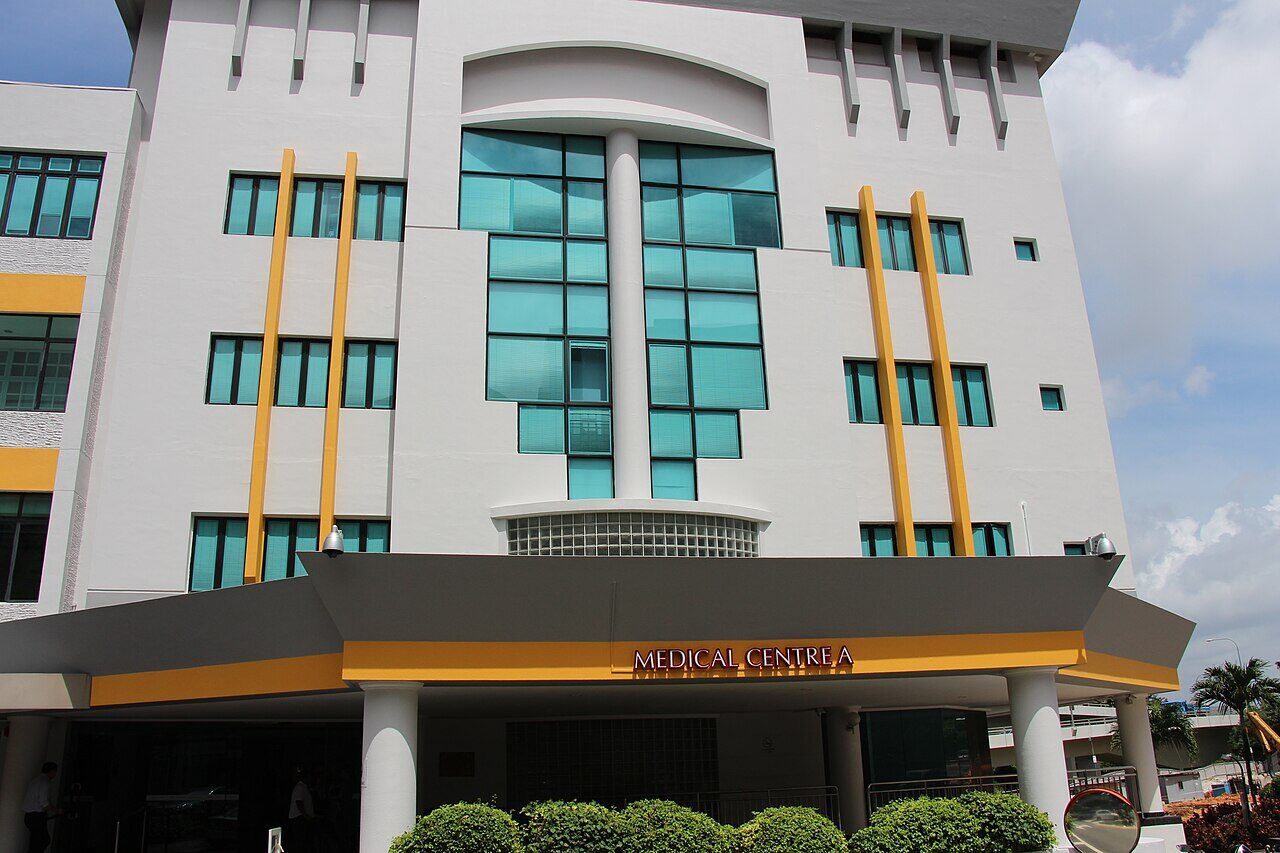
Stack Intelligence
Don’t just choose a stack. Understand it.
Sun · Privacy · View · Nearby activity
Tower
Start from the site plan. Click the tower you want to explore.
Stack
Pick your numbered stack on the architect’s site plan.
Floor
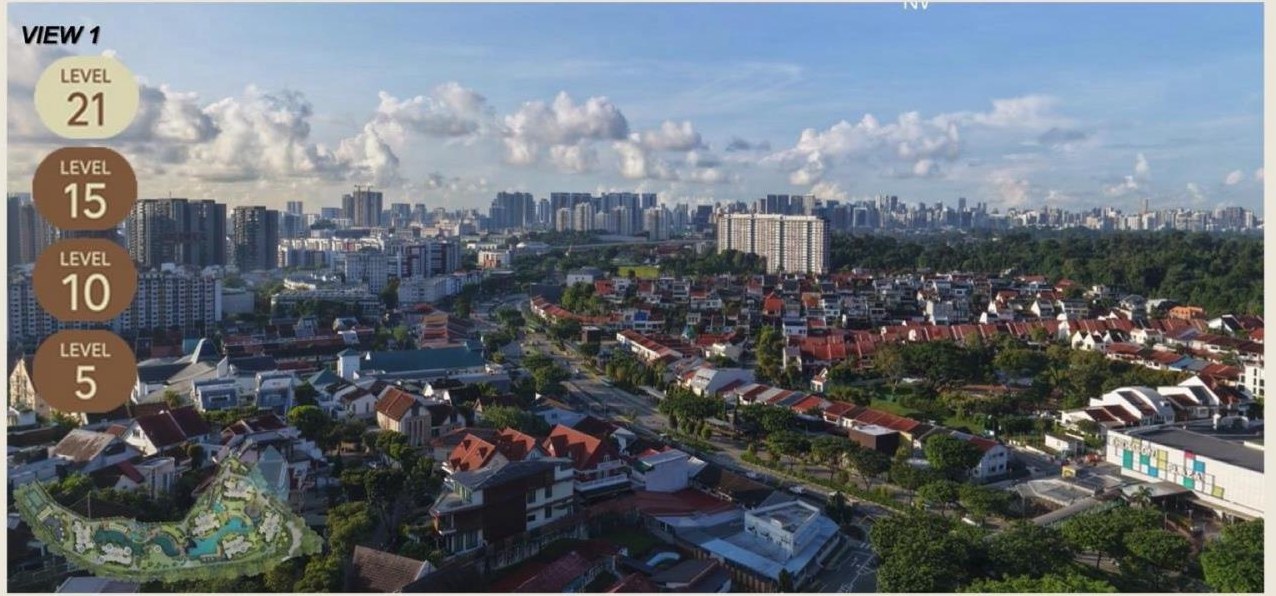
Move floor by floor — sun, privacy and views change with height.
Key insights at a glance
- Sunlight, computed floor by floor
- Privacy, read against neighbouring blocks
- Views, from real level evidence
Pick a tower. We’ll take it from there.
Choose a tower
Click a tower on the plan to explore its stacks.
Site boundarySin Ming AvenueBright Hill DriveUpper Thomson MRTMain entranceSide gatePedestrian gateway

Three landscape zones
Three Distinct Clubs
12% Built / 88% Green / 80+ Facilities
West end
Centre
East end
Wellness Club
Facilities 65–86
- Hydro Spa Pool
- Active Pool
- Private Gym
- Tennis Court
Closest blocksBlock 7
Grand Clubhouse
Facilities 33–64
- Canopy Lap Pool (50m)
- Leisure Pool
- Grand Lawn
- Kids Adventure Zone
Closest blocksBlock 5
Island Club
Facilities 1–32
- Infinity Lap Pool (50m)
- Island Pool
- Grand Arrival
- Forest Quest Playground
Closest blocksBlocks 9, 11, 3, 1
Zone overview · Not to scale. Closest towers computed from plan positions — not a developer statement. Zone names and facility ranges: architect briefing.
- Developer site planShelters within the landscape
Island Club
- Pool Cabana
- Forest Grill Pavilions 1–3
- Forest Pavilion
- Paw Garden Pavilion
Grand Clubhouse
- Grand Lawn Pavilion
- Lookout Pavilion
Wellness Club
- Wellness Pod Pavilions 1–3
- Poolside BBQ Pavilions 1–2
- Pavilion
- Rain to MRT — sheltered linkway from pedestrian gateway (Addendum p.10)
- Rain by car — drop-off → lobby → lift, all covered (Addendum pp.48–49)
- Indicated · awaiting source31 EV charging points · 3 lifts per tower — shared by agent; unconfirmed
About the development
Thomson Reserve at Bright Hill Drive
A 99-year leasehold development of approximately 1,268 homes in District 20, with 2- to 5-bedroom residences, three clubs and 80+ facilities, near Upper Thomson MRT. TOP is estimated for 2030. Figures are approximate; confirm every detail against the developer’s official sales documents.
Buyer questions
Where is Thomson Reserve?
Thomson Reserve is on Bright Hill Drive in District 20 (Thomson), Singapore, close to Upper Thomson MRT station on the Thomson–East Coast Line. Walk the route yourself rather than relying only on stated distances.
What unit types are available?
The development has approximately 1,268 units across 2- to 5-bedroom residences. Open “View all layouts” to see the layout pages by bedroom type, then confirm the exact floor plan, area and availability in the official sales documents.
What is the tenure and expected completion?
Tenure is 99-year leasehold. TOP is estimated for 2030; completion dates are estimates and can change, so check the sales documents for the contractual dates.
What facilities does the development have?
Three clubs — the Island Club, the Grand Clubhouse and the Wellness Club — with 80+ facilities, on a site of approximately 540,434 sq ft where 88% is given to landscape, waterscape and facilities.
Is Thomson Reserve near Ai Tong School?
The project material places Thomson Reserve within 1km of Ai Tong School, but a family should not treat that statement as an admission guarantee. Recheck the final address and current MOE information before relying on school proximity as a purchase reason.
How do I get current prices, the brochure or a showflat viewing?
Prices are not published on this page. Use the viewing form or the WhatsApp button to request current pricing, the brochure or a showflat appointment; WhatsApp opens with a prefilled message that you review and send yourself.
How reliable is the Stack Intelligence analysis?
It compares sun, privacy and view for a chosen tower, stack and floor using developer plans and documented estimates of bearings, heights and terrain, which are not verified measurements. It excludes weather, trees and interior conditions. Final analysis must use the official site plan, floor plans, stack positions, availability and price list.
Private showflat viewing
See how the home feels in person.
Walk through the layouts, compare the towers and discuss which unit may suit your family.
Bright Hill Drive · District 20
Arrange a visit
Tell us what you are looking for.
We’ll use these details to prepare a more relevant showflat walkthrough.
Ask about this property
Quick question? This opens WhatsApp with a short message — you send it yourself. No form needed.